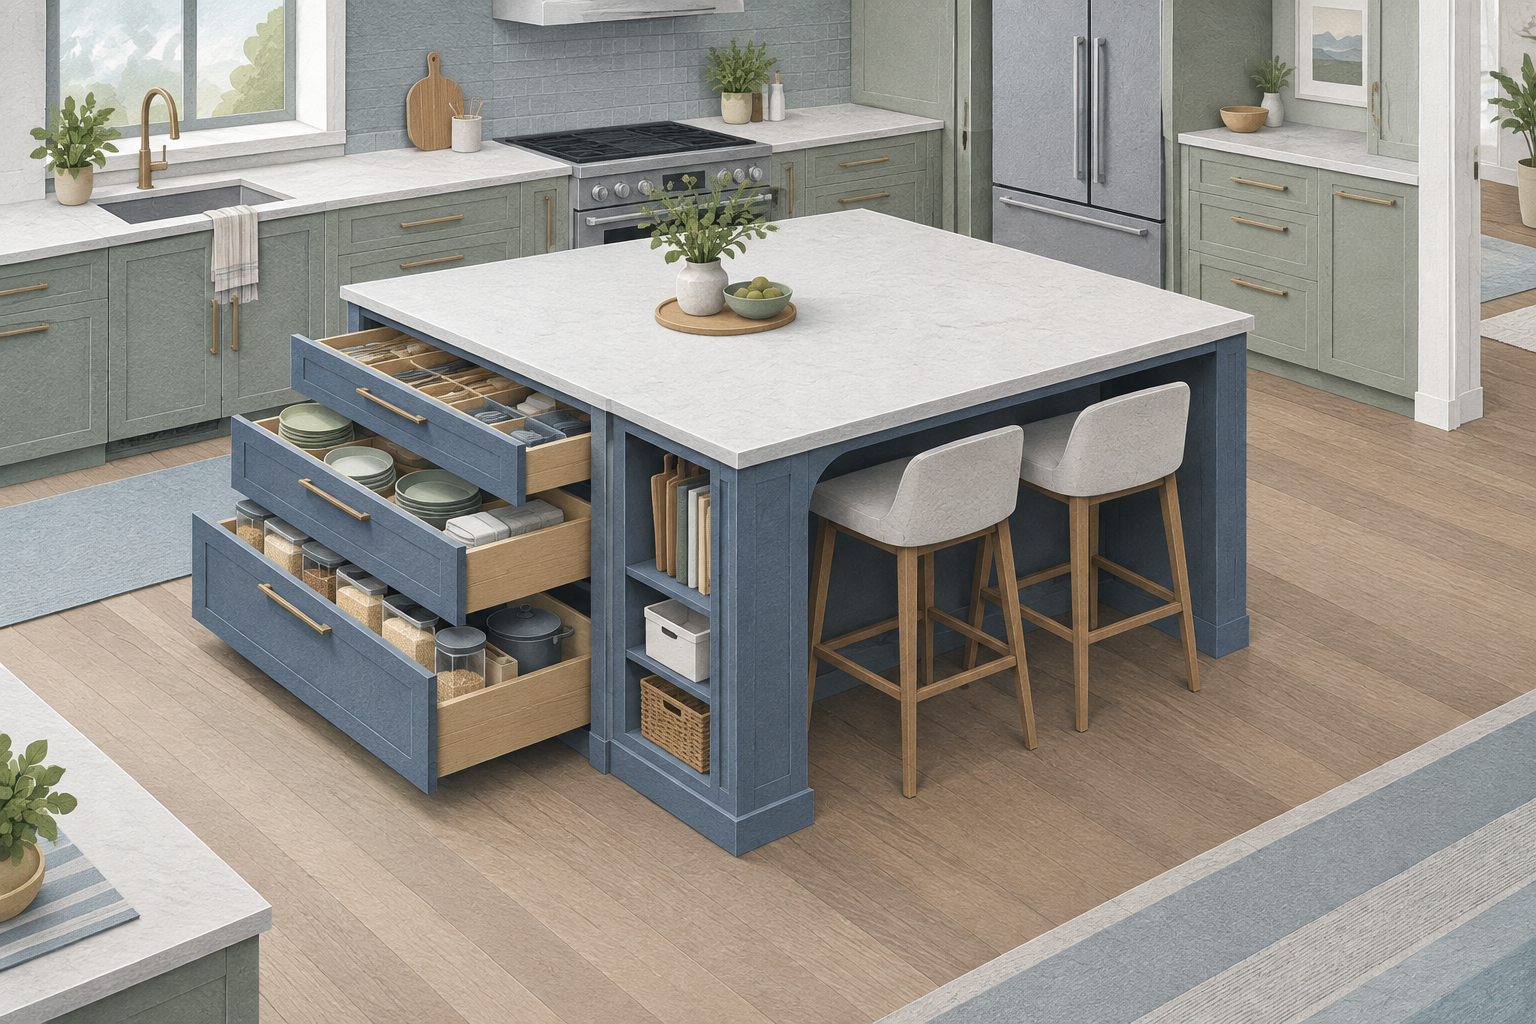
A kitchen island can make a room more useful, but only if it fits the way you live. The best time to plan one is before you fall in love with a style and try to make it work later. Start with how you cook, where people walk, and what you need the island to do every day.
Start with the main job of the island
Before you think about wood species or finish, decide what the island is for. Some islands are mainly for prep space. Others need storage, seating, a sink, or a place for kids to do homework.
If you need more than one job, list them in order. That helps you avoid a design that looks nice but feels crowded in daily use. For example, a family that uses the island for serving and storage may need different drawer space than a homeowner who wants a simple work surface.
Check the room flow before you choose a size
An island should leave enough room to move around it without feeling tight. You want clear paths from the fridge, sink, stove, and pantry, and you do not want cabinet doors or drawers banging into each other.
A good first step is to mark the island footprint on the floor with painter’s tape or boxes. Then walk around it as if you are cooking, loading groceries, or opening appliances. If the room feels cramped with the tape in place, the island is probably too large for the space.
Decide what storage belongs inside
A custom island can hide a lot, but not every kind of storage belongs there. Deep drawers work well for pots, pans, and serving pieces. Shelves may suit baskets or cookbooks. Closed cabinets can keep bulky items out of sight.
Think about what you use often and what you only reach for now and then. Put the daily items in the easiest spots. Leave the harder-to-reach space for items you do not need every day. That simple choice can make the island feel much more useful.
Think carefully about seating
Seating changes the whole shape of an island. If you want stools, you need knee space, a useful overhang, and enough width so people are not sitting in the middle of the work zone.
Also think about how many seats you really need. Two comfortable seats may be better than four tight ones. If the island is mostly for cooking, do not sacrifice too much storage or prep space just to add extra stools.
A common trade-off is this: more seating often means less cabinet space. The right choice depends on whether your island is mainly a work surface or a casual gathering spot.
Match the island to the rest of the kitchen
A good island should feel like it belongs in the room, not like a separate piece dropped in by chance. The style, trim, color, and wood tone should work with the cabinets, floors, and nearby built-ins.
This does not mean everything has to match exactly. It does mean the island should look like part of the same home. In a Virginia house, that might mean a warm wood finish, painted cabinetry, or details that fit a more traditional or craftsman look.
Plan for the work that happens behind the scenes
If the island will hold a sink, outlets, lighting, or appliances, those details need to be planned early. They affect the layout, the cabinet structure, and the installation process.
This is also where a custom build has an advantage. The island can be made around the actual room, not just a stock size. That matters when walls are not perfectly square, when flooring changes, or when the room needs a precise fit during installation.
Use a simple checklist before you move forward
Before you order, answer these questions: What is the island for most of the time? How will people move around it? What needs to be stored inside? Will anyone sit there? Do you want it to match the rest of the kitchen or stand out a little?
If you can answer those clearly, you are ready for a better design conversation. That is usually the point where a custom woodworking shop can help turn your ideas into a practical plan that fits your home and the way you use it.